The Seating Maths Nobody Does: Round, Rectangular or Extending Oak Dining Tables

Walk into any furniture showroom on a Saturday afternoon and you'll see the same scene playing out. Somebody runs a hand across a timber top, admires the grain, checks the price, and then asks the question that decides the purchase: "How many does it seat?" The answer comes back — six, eight, ten — and that's usually where the enquiry ends.
It shouldn't. That number is the least reliable figure attached to any dining table. It assumes a place setting narrower than most people actually occupy, chairs slimmer than the ones you own, and a room with more clearance than a typical British dining space can offer. Nobody advertises "seats eight, or six if any of them have shoulders", but that would frequently be the honest version.
The gap between the stated capacity and the real one comes down to arithmetic that almost nobody performs before buying. Not complicated arithmetic — no trigonometry, no spreadsheet. Just a handful of measurements taken in the right order, applied to the right dimension of the table. Get it right and you'll know, before you order, exactly how many people can eat at that table without negotiating for elbow room. Get it wrong and you'll spend the next decade seating six at a table sold as an eight.
The mismatch matters more than it once did, because the way we buy no longer matches the way we live. Office for National Statistics figures put the average UK household at 2.35 residents across 28.6 million households in 2024, with 29.5 per cent of those households containing a single person — some 8.4 million people living alone. Most of us therefore buy for the Christmas table rather than the Wednesday one, which is precisely how a room ends up dominated by a top that spends fifty weeks a year two-thirds empty and still can't quite manage eight when called upon.
Timber tables make this calculation more consequential than most. A substantial top, a deep apron and a heavy leaf all change the numbers in ways a slim glass or ceramic surface never would. An oak dining table is also, in practical terms, a long-term commitment: it's not a piece you casually swap out when the geometry disappoints.
So let's do the maths properly. This article works through the per-person allowance that governs everything, how each shape converts space into seats, what extension mechanisms genuinely deliver, and why the smartest buyers start with the floor plan rather than the product page.
Why Seats Live on the Edge, Not on the Top
Here's the mental shift that fixes most seating miscalculations: a dining table doesn't seat people across its surface. It seats them along its edge. The middle of the table holds serving dishes, a water jug and somebody's phone — but it doesn't hold a single diner. Capacity is therefore a perimeter sum, and once you start measuring the rim rather than admiring the top, the numbers become far more honest.
The 60cm rule that governs everything
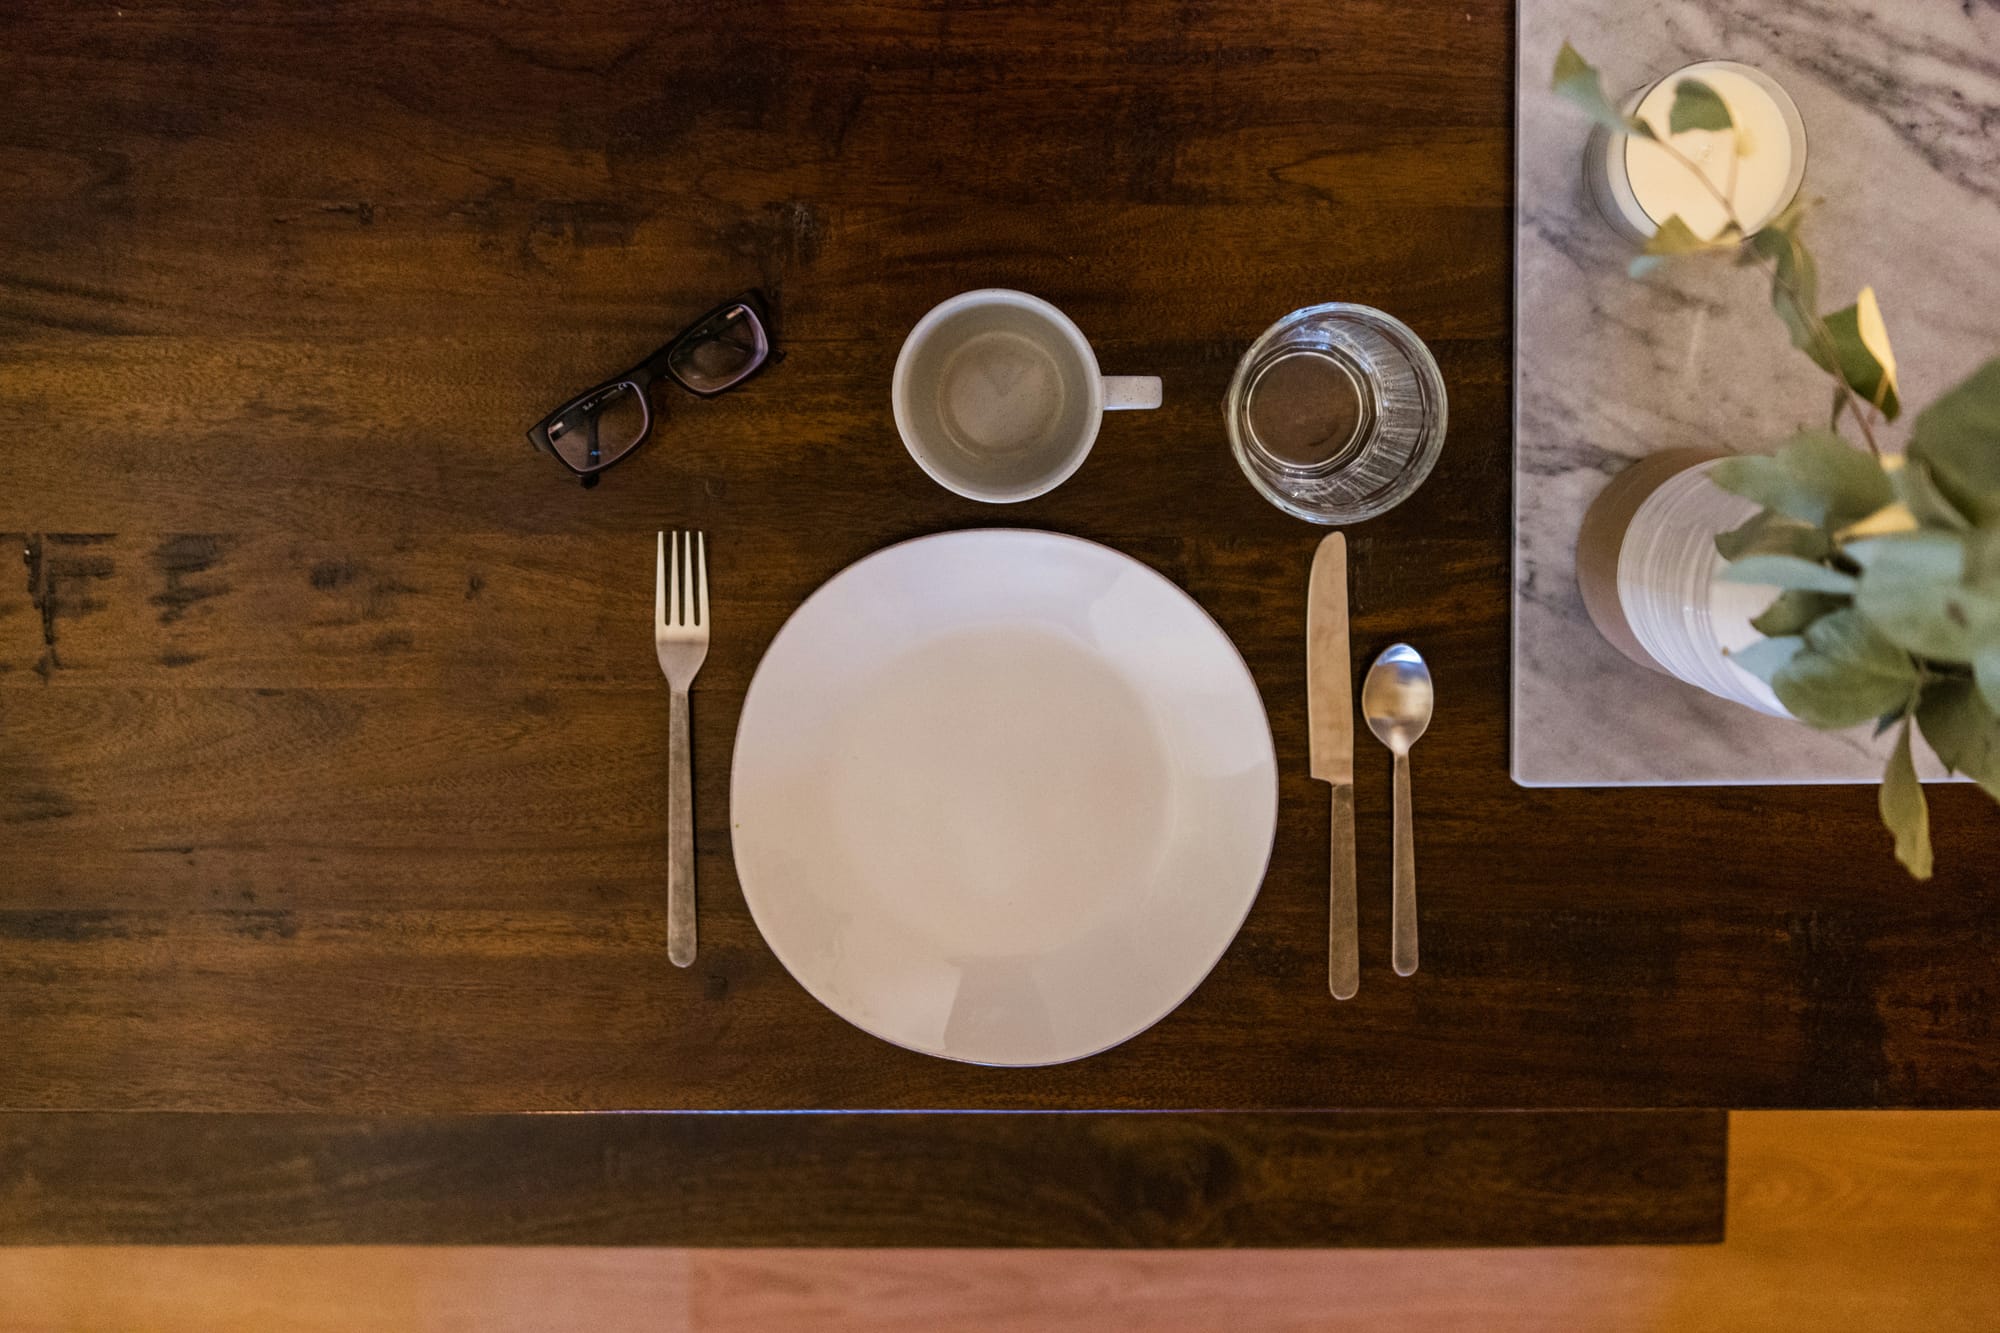
Every reliable seating calculation starts with one figure: the linear width a person needs at the table edge. The working standard is 60cm per setting. That gives you a dinner plate, a glass, cutlery on both sides and enough clearance that your neighbour's elbow stays in their own territory. British table makers treat 60cm as the baseline width for a single place setting, dropping to a minimum of 50cm for deliberately cosy seating and rising to around 70cm for formal arrangements — so the figure isn't a rule of thumb so much as an industry convention.
You can go tighter. At 55cm, people still fit, but they fit the way commuters fit on a Northern Line carriage — technically accommodated, quietly resentful. Anything below 50cm and you're serving a buffet standing up, whatever the table dimensions suggest. Retail sizing guidance typically recommends 60–66cm of horizontal space per guest, plus roughly 15cm between adjacent chairs to stop the frames knocking together, which is the detail that turns a theoretical seat into a comfortable one.
Alongside width, allow 35–40cm of depth per setting. That's the front-to-back space a place setting genuinely occupies once you account for a plate, a glass positioned above and to the right, and the space a forearm needs. Depth matters most on narrow tables, where two settings facing each other start competing for the same centre ground.
Total perimeter is not usable perimeter
Multiply out the edges of a 180cm by 90cm rectangle and you get 540cm of perimeter. Divide by 60cm and you appear to have nine seats. You do not have nine seats.
Several deductions apply before the division is meaningful:
- Corner zones. Where two edges meet, a setting placed too close to the junction collides with the setting on the adjoining side. Each corner effectively sterilises 15–25cm of edge, depending on how the top is shaped.
- Chair withdrawal space. A seat only works if the chair can be pulled back far enough to sit down. Where two chairs on adjacent sides need the same withdrawal path, one of those positions is theoretical rather than real.
- Overlap points. On shorter tables, the end setting and the last long-side setting can both technically fit — until someone tries to eat at both simultaneously.
Run those deductions on the 180cm by 90cm example and you land at six comfortable settings, with a seventh and eighth possible at the ends if the width allows. A useful rule: subtract roughly 15 per cent from the theoretical perimeter figure before you trust it.
Where the timber itself takes a bite
This is the point where material stops being a styling choice and becomes a dimensional one. An oak dining table typically carries a top between 25mm and 50mm thick, and frequently sits on an apron — the horizontal rail beneath the surface — of 70mm or more. Both features are part of the appeal. Both cost you room.
A deep apron reduces the vertical gap between seat and underside, which pushes sitters backwards until their knees clear it. That backwards shift costs you effective setting depth, eroding the 35–40cm allowance established above. A thick, square-edged top compounds it, adding distance between the diner's torso and their plate. The tolerances here are tighter than people expect: standard dining tables sit at 70–75cm high, pair with chairs of 40–50cm seat height, and dimensional guidance sets a minimum of about 19cm of clearance between the chair seat and the underside of the table. A generous oak apron can consume a meaningful share of that 19cm before anyone has sat down.
The practical consequence is that a substantial timber table needs marginally more generous allowances than a slim-profile alternative of identical dimensions — closer to 65cm of width and a full 40cm of depth, rather than the bare minimum.
Round, Rectangular, Square or Oval: Same Footprint, Different Seat Count
Two tables can occupy exactly the same patch of floor and seat a different number of people. That isn't a manufacturing quirk — it's geometry. Now that we have a usable perimeter figure to work with, the interesting question becomes how each shape converts its footprint into edge, and how generously it hands that edge over to diners.
Why round tables plateau
Round tables have a reputation for sociability that is thoroughly deserved — everyone can see everyone, nobody gets stranded at a corner, and conversation stays collective rather than splitting into two conversations. What they don't do is scale efficiently.
Circumference grows in direct proportion to diameter, but surface area grows with the square of the radius. Widen a round table and you gain far more middle than you gain edge. The practical thresholds:
- A 100cm diameter gives roughly 314cm of circumference — four comfortable settings.
- A 120cm diameter reaches about 377cm — four in comfort, five if everyone is agreeable.
- A 150cm diameter offers around 471cm, so seven settings on paper. But you've now created a table with a metre-wide dead zone in the centre that nobody can reach across.
Beyond 150cm, a round table starts demanding a lazy Susan simply to make the condiments accessible. It is a shape that rewards intimacy and punishes ambition.
The corner tax on rectangles and squares
Rectangles deliver the best seat count per square metre of floor space, which is why they dominate British dining rooms. The trade-off is corners.
Each corner removes usable edge, as covered earlier, but rectangles have a second variable that changes everything: whether the ends are seatable at all. The determining figure is width. Below about 80cm, a head-of-table setting puts that diner's knees directly into the space claimed by the sitters on either side. At 90cm you have a workable end seat. At 100cm it's genuinely comfortable. Published dimensional standards give a working range of 61–137cm for dining table width, and the seatable-end threshold sits almost exactly in the middle of it — which is why two tables from the same range can behave completely differently at the head.
So a 200cm by 80cm table seats six. Widen it to 200cm by 95cm — the same length, fifteen centimetres more width — and it seats eight. That's two extra people for a footprint increase most rooms can absorb. UK room-size guidance identifies the 3m x 3m to 3m x 4m dining room as the national sweet spot, suited to a 150–180cm rectangular table seating six, so that fifteen-centimetre decision is often the difference between a six-seater and an eight-seater in an entirely typical British room.
Square tables suffer proportionally more corner loss than any other shape, since they have the highest corner-to-edge ratio. A 100cm square seats four and no more, regardless of how the setting is arranged.
Ovals and rounded-end rectangles are the quiet performers here. By softening the corners, they recover a portion of the sterilised edge while retaining most of a rectangle's length — often gaining a seat over an equivalent hard-cornered top.
The base decides the final number
You can do all the perimeter maths correctly and still lose a seat to the understructure. This is where a round oak dining table and a rectangular one of matched footprint diverge most sharply, because timber bases are substantial by nature.
Four-legged frames fix seat positions absolutely. A leg at each corner means chairs must sit between them, and on shorter tables a leg can block a viable position outright — the classic case of a table that seats six on the specification and five in the room.
Trestle bases keep the long sides clear but plant a foot at each end, pushing head-of-table sitters outward and often costing both end seats.
Pedestals free the entire perimeter. A single central column, or a pair on a longer top, lets you slide chairs anywhere along the edge — which is precisely why a pedestal round table frequently outseats a four-legged one of identical diameter.
Extending Tables: What a Leaf Actually Buys You
Extending tables promise the best of both worlds — compact for Tuesday, expansive for Christmas. Most deliver on that promise. Some deliver considerably less than the specification implies, and the reason is almost always that the leaf was sized to look generous rather than to seat anybody.
Leaves only count in 60cm increments
Apply the per-person allowance to the extension itself and the picture clarifies immediately. A leaf adds length to the long sides, so the question is simple: does it add enough length for a full setting on each side?
A leaf of 45–50cm gets you there. Combined with the slight redistribution of existing settings, it reliably adds one place per long side — two seats in total. That is the useful minimum.
A leaf of 30cm does not. It adds a third of a metre of surface, spreads the existing diners slightly further apart, and adds precisely nobody. You've gained tablecloth, not capacity. This is the single most common disappointment in extension purchases, and it's entirely avoidable: before ordering, divide the leaf width by 60 and be honest about the remainder.
Two leaves of 45cm each give you four additional seats — which is why double-extension tables tend to be the ones that genuinely transform a room rather than merely stretching it.
Mechanisms behave differently under load
The mechanism matters less for how the table looks extended and more for how it performs after five years of use — which in practice comes down to whether anyone ever pulls the table apart and clears the runners, a task that belongs in the monthly upkeep of any dining table with moving parts whatever the top is made of.
- Draw-leaf systems store the leaf beneath the top and pull it out along runners. Compact and quick, but the leaf sits slightly proud or slightly recessed on some designs, and the runners carry real weight in solid timber.
- Butterfly leaves fold and stow inside the table, which solves storage entirely — no leaf propped behind a wardrobe. The hinged joint is the wear point, and the folded leaf occupies space beneath the top that would otherwise give knee clearance.
- Separate insert leaves are mechanically the simplest and often the most stable, since the leaf drops into position and locks with no moving parts to loosen. The catch is storage: you need somewhere to keep it, flat, out of direct heat.
That storage question is not trivial for timber. White oak has an average dried density of around 755kg per cubic metre, against roughly 700kg for red oak — which means a 45cm by 90cm leaf cut from 40mm solid oak weighs in the region of 12kg before any hardware is fitted. Extending the table is realistically a two-person job, worth knowing before you plan to open it single-handed twenty minutes before guests arrive. It also needs storing in similar conditions to the table itself, so that the leaf and the top remain dimensionally sympathetic when they meet again.
Run the maths twice, not once
Every extending table has two identities, and both need calculating.
The closed footprint governs daily life: clearance, circulation, whether you can walk past the table with a full plate.
The extended footprint governs the occasions you bought it for — and it eats into the room in one direction only, usually the length. Measure what that extension consumes. Space-planning guidance suggests around 3m x 3m (9m²) for a six-person table plus a single side piece such as a dresser, which gives you a sense of how quickly a second leaf can overrun the space you actually have. If opening the table blocks the route to the kitchen, you have a table that can only be extended when nobody needs to leave the room.
Then ask the question people forget entirely: where do the extra chairs live for the other fifty weeks of the year? Four spare dining chairs need storage, and folding or stacking alternatives change the seating allowance you calculated at the outset.
Start With the Room, Not the Table
Everything so far has worked outwards from the table. Now reverse it. The most reliable way to buy a dining table is to establish what the room permits before you look at a single product, then treat the table as the variable that has to fit the answer. Clearance is not a detail you check at the end — it's the constraint that defines the whole exercise.
Clearance is the first measurement you take
The gap between the table edge and whatever stands behind it determines whether a seat functions.
Allow 75–90cm from table edge to wall or furniture as the absolute minimum. That's enough to draw a chair back, sit down and tuck in. At 75cm it works; at 90cm it works comfortably. The widely applied industry baseline is 36 inches (91cm) between the table edge and the nearest wall, with 42–44 inches (107–112cm) recommended for genuinely effortless movement, in line with BIFMA's G1 ergonomics guidance.
Allow 100–110cm where someone needs to walk behind a seated diner. Anyone who has shuffled sideways past a dining chair carrying a hot dish knows exactly why this figure exists. Dimensional standards break the total clearance of 91–152cm into two components: a sitting zone of 46–61cm and a circulation zone of 46–91cm, with a minimum of 36cm from chair to side wall and 137–152cm where wheelchair access is required. Splitting the band this way is useful, because it shows exactly which centimetres you can shave and which you cannot.
Now do the subtraction. Take your room dimensions and remove a clearance band from every side where seating will happen. A 340cm by 280cm dining space, with a 90cm band on all four sides, yields a maximum table envelope of 160cm by 100cm. Not the room — the envelope. Every table you consider must sit inside it.
This single calculation eliminates most of the disappointment in dining furniture. It also explains why so many rooms contain a table that is technically beautiful and practically unusable at two of its seats. Space is not abundant in British housing: the English Housing Survey put the average floor area of a home in England at 97m² in 2022, while the nationally described space standard sets the minimum for any new home at just 37m², and an LABC analysis of 10,000 estate agency floorplans found the average new home had fallen from 83m² in the 1970s to 67m² by 2018. Against numbers like those, a 90cm clearance band on four sides is a substantial claim on the room.
Doors, drawers and the walking line
Rooms are rarely the neat rectangles that clearance maths assumes. Real obstacles remove envelope unevenly.
Door swings claim a fixed arc that cannot be negotiated. Kitchen drawer and cupboard fronts need their full opening depth, plus somewhere for the person opening them to stand. Radiators, skirting-mounted sockets and window seats all interrupt the perimeter. And in open-plan spaces, the main walking route through the room is a corridor you cannot borrow, however tempting it looks on a floor plan. That last point applies to a growing share of homes — Houzz's UK survey work has found 54 per cent of renovating homeowners making their kitchens more open to adjoining rooms, with 35 per cent removing walls altogether — and every wall removed adds another traffic line the table has to respect. This is the same obstacle audit you would run before putting a console table into a hallway, where a door arc, a meter cupboard and a newel post routinely settle the question before taste gets a look in.
Because these subtractions are asymmetrical, the resulting envelope is often an odd shape — long and narrow, or clipped at one corner. That's genuinely useful information. It frequently means an off-centre table position, or a shorter and wider top, delivers more working seats than the larger table you had in mind. A table pushed slightly towards a wall, seating three on the open side and two at the ends, can outperform a centred table hemmed in on all four.
When ambition exceeds the envelope
Suppose the maths delivers bad news: you need eight seats and the envelope supports six. You have three honest levers, and buying a bigger top isn't one of them.
- Change the seating. Benches tuck fully beneath the top when not in use, removing the withdrawal-space deduction on one side entirely. They seat tightly and suit children particularly well.
- Change the shape. Substituting an oval for a hard-cornered rectangle, or a pedestal base for a four-legged frame, can recover a seat without adding a millimetre to the footprint.
- Accept two configurations. Six everyday seats plus an extended eight for occasions is not a compromise — it's a correct reading of how the room is actually used.
The honest sequence, then, runs clearance, circulation, target seat count, and only then the oak dining table itself. Fix the space first and the table has a specification to meet rather than a room to fight.
Measure Twice, Eat Comfortably for a Decade
The number on the showroom label was never a lie, exactly. It was a best case — calculated with narrow settings, slim chairs and a room that exists mainly in catalogue photography. Your dining room is not that room, and your maths will always be better than theirs, because yours accounts for the door that swings inwards and the radiator that eats fifteen centimetres of clearance.
If you take one practical sequence away, make it this. Measure the room. Subtract 90cm of clearance from every seated side, and 105cm from any side people walk behind. Whatever rectangle remains is your envelope, and nothing larger belongs in the space. Then divide the usable perimeter of any candidate table by 60cm, deduct for corners and legs, and compare that figure with the one on the label. Where the two disagree, trust your tape measure.
A few numbers are worth carrying in your head on the day: 60cm per setting, 90cm of width before a rectangle earns end seats, 45cm before a leaf earns a seat at all, and 150cm as the point at which a round table stops being sociable and starts being a moat. Two of those — the 60cm place setting and the 91cm minimum clearance — are the figures the furniture trade itself works to, so you are not applying an unusually strict test. You are simply applying the one the industry already uses and rarely mentions at the point of sale.
Because timber tops and deep aprons genuinely change these figures, an oak dining table deserves the calculation more than most — and rewards it more too. This is furniture bought once and kept for fifteen or twenty years. The difference between a table that seats your family comfortably and one that seats them apologetically is fifteen minutes with a tape measure and a calculator.
So before the grain, the finish or the base design wins you over, ask the question that actually determines whether you'll enjoy the thing: how many people can sit here, properly, on an ordinary Wednesday evening? Answer that first, and every other choice becomes a pleasure rather than a gamble.